

A homeowner in River Heights called All Weather Exteriors in June after receiving two quotes on the same house that were nearly $5,000 apart. The house was a 1950s one-and-a-half-storey with roughly 1,100 square feet of floor space and a steeply pitched roof with two front dormers and a rear addition that had been built in the 1980s. Both contractors had walked the property. Both were quoting architectural asphalt shingles. The homeowner assumed the difference came down to one contractor being dishonest. It did not. The lower roof quote estimate had measured only the main roof section and excluded the dormers, the rear addition slope, and the valley flashings where the addition met the original structure. The higher quote was a complete scope. Once both quotes were adjusted to the same scope, the prices were within $400 of each other. The problem was not the contractors. It was that the homeowner had no way to evaluate what they were actually comparing.
TL;DR:
The size, pitch, and layout of your roof are the three variables that most directly determine what a replacement costs. Two houses with identical floor plans can produce roofing quotes that differ by thousands of dollars, depending on these factors. This guide explains each variable and gives you the calculations to estimate your own roof surface area before you call a contractor.
Why Your Floor Plan Square Footage Has Almost Nothing to Do With Your Roof Quote Estimate
This is the most common misunderstanding homeowners bring into a roofing conversation.
A house with 1,500 square feet of interior floor space does not have 1,500 square feet of roof. The roof surface is always larger than the floor plan because the roof is sloped, and the slope adds surface area. The steeper the slope, the larger the difference between floor area and actual roof surface. On a steeply pitched Winnipeg two-storey, the actual roof surface can be 40 to 60 percent larger than the floor plan suggests.
Roofing is priced by the square. In the roofing trade, one square equals 100 square feet of roof surface. A contractor quoting your job needs to know how many squares your roof actually contains, not how large your house is.
That number comes from three inputs: the footprint area of your house, the pitch of your roof, and any additional complexity in the roof layout, such as dormers, valleys, hips, and penetrations.
Step One: Understanding Roof Pitch and What It Does to Surface Area
Roof pitch describes how steeply a roof slopes. It is expressed as a ratio of rise to run: the number of inches the roof rises vertically for every 12 inches it travels horizontally. A 4:12 pitch means the roof rises 4 inches for every 12 inches of horizontal distance. A 10:12 pitch means it rises 10 inches per 12 inches of run, which is a steep roof by any standard.
Pitch affects roofing cost in two direct ways. First, it changes the actual surface area of the roof relative to the footprint below it. Second, it changes the labour required to install the roof safely and efficiently.
Here is how pitch multipliers work in practice. To convert your horizontal footprint area to actual roof surface area, you multiply by a pitch factor. These pitch factors are derived from the geometry of right triangles using the Pythagorean theorem and are consistent across the industry:
- 3:12 pitch, pitch factor 1.03
- 4:12 pitch, pitch factor 1.05
- 5:12 pitch, pitch factor 1.08
- 6:12 pitch, pitch factor 1.12
- 7:12 pitch, pitch factor 1.16
- 8:12 pitch, pitch factor 1.20
- 9:12 pitch, pitch factor 1.25
- 10:12 pitch, pitch factor 1.30
- 12:12 pitch, pitch factor 1.41
A house with a 1,000 square foot footprint and a 4:12 pitch has approximately 1,050 square feet of actual roof surface, which is 10.5 squares. The same house with a 10:12 pitch has approximately 1,300 square feet of roof surface, which is 13 squares. That difference of 2.5 squares translates directly into more material and more labour.
How to estimate your roof pitch at home:
You need a carpenter’s level and a tape measure. Hold the level horizontally against the roof slope with one end touching the roof surface. Measure up 12 inches along the level from where it contacts the roof. Then measure vertically from the 12-inch mark down to the roof surface. That vertical measurement in inches is your rise. If it measures 6 inches, your pitch is 6:12.
Alternatively, you can stand at the gable end of your house and visually estimate the angle of the roof triangle. A 4:12 pitch looks like a gentle slope. An 8:12 pitch is noticeably steep. A 12:12 pitch is a 45-degree angle.

Step Two: Calculating Your Roof Footprint
Your roof footprint is the horizontal area covered by the roof when viewed directly from above. For a simple rectangular house, it is close to your floor plan area, with minor adjustments for roof overhangs.
For a basic rectangular house, measuring the exterior length and width and multiplying them gives you the footprint. Add the overhang distance on each side to get the full horizontal projection of the roof.
For a house with an attached garage, rear addition, or multiple roof sections at different pitches, calculate each rectangle separately and add them together.
A worked example for a common Winnipeg bungalow:
A 1960s bungalow in St. James with an exterior dimension of 30 feet wide by 45 feet long, with a 1-foot overhang on all sides:
- Adjusted footprint: 32 feet x 47 feet = 1,504 square feet
- Roof pitch: 5:12, pitch factor 1.08
- Estimated roof surface: 1,504 x 1.08 = 1,624 square feet
- Squares: 1,624 divided by 100 = 16.2 squares
At a mid-range installed cost of $6.50 per square foot for architectural asphalt shingles in Winnipeg, that roof surface translates to a rough materials-and-labour estimate of approximately $10,556 before any complexity adjustments.
Step Three: Understanding How Complexity Adds Cost
Roof complexity is the variable most homeowners do not account for when reading a quote. Two houses with identical footprints and identical pitches can have very different roofing costs depending on what is on the roof.
Valleys. A valley is where two roof slopes meet and direct water toward a central channel. Every valley requires valley flashing, additional ice and water shield coverage, and more detailed cutting and fitting work. Valleys’ slow installation and increased material cost. A simple gable roof with no valleys is the fastest and least expensive roof to replace. A roof with four or five valleys costs more per square than a simple gable because of the additional labour and flashing materials at each intersection.
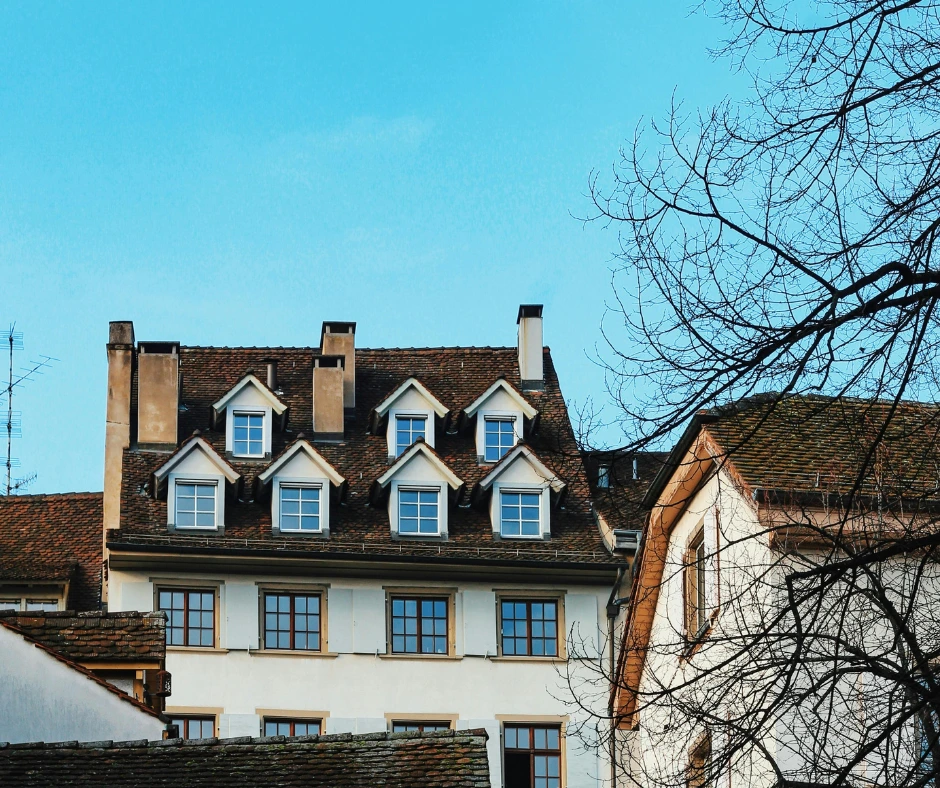
Dormers. Dormers are the box-like projections that add windows to an upper slope. Each dormer introduces two additional valleys, a section of vertical wall flashing, and a small roof section of its own. On a house with three dormers, the complexity premium can add meaningfully to the total quote compared to the same house without dormers.
Hips. A hip roof has four sloping sides rather than two. Hip roofs require hip cap shingles along every ridge line, and the angular cuts at each hip require more material and more installation time than a simple gable. Hip roofs are common on bungalows and two-storey homes in Tuxedo, Fort Garry, and other post-war Winnipeg neighbourhoods where the architectural style favoured them.
Penetrations. Every pipe boot, vent stack, skylight, and chimney on a roof requires individual flashing work. A roof with a chimney, two skylights, and four pipe boots has considerably more flashing scope than a clean roof with only pipe boots. Each penetration adds labour time and material, and flashings are among the most common sources of post-installation leaks when done quickly or poorly.
Multiple pitches. Some Winnipeg homes, particularly those with additions built in different eras, have two or more roof sections at different pitches. Each section needs to be calculated separately. The transition zone between sections of different pitch often introduces additional flashing and detail work.
How Contractors Measure Complexity: The Waste Factor
When a contractor calculates material quantities for your job, they add a waste factor to account for cuts, offsets, and the material lost when shingles are trimmed around penetrations, valleys, and hip ridges.
On a simple gable roof with no complexity, a standard waste factor of 10 percent is common. That means ordering 110 squares of shingles to cover 100 squares of surface.
On a complex roof with multiple valleys, dormers, and irregular angles, the waste factor can rise to 15 to 20 percent (according to National Roofing Contractors Association estimating guidelines). That additional material is a real cost, not contractor padding. On a 20-square roof, the difference between a 10 percent and 20 percent waste factor is two additional squares of shingles, which at current Winnipeg material prices adds a real and legitimate cost to your quote.
How Pitch Affects Labour Cost Independently of Surface Area
The pitch multipliers above account for the additional surface area created by slope. But pitch also affects labour cost for a separate reason: safety and physical effort.
On a low-pitched roof below 6:12, most experienced roofers can work with standard footing on shorter sections, though proper safety equipment remains mandatory on all Winnipeg job sites under WorkSafe Manitoba requirements (Manitoba Workplace Safety and Health Act Regulation part 14). On roofs above 6:12, additional safety rigging, roof brackets, and slower movement across the surface become necessary. At 10:12 and above, the installation rate slows significantly and the physical demands on the crew increase.
Most Winnipeg roofing contractors apply a pitch premium for roofs above 6:12 or 7:12. That premium is applied as an additional charge per square on the affected sections, and on steeply pitched heritage homes in Wolseley or Armstrong’s Point, it can represent a meaningful addition to the total quote compared to a standard-pitch bungalow. This is a legitimate cost, and it should appear as a line item in a detailed quote. If a contractor is quoting a steep roof without acknowledging a pitch premium, either the premium is buried in a higher base rate, or it has been omitted from the scope, which means it may appear as a change order later.
At-Home Calculation: Estimating Your Own Roof
Here is a simple process to get a rough estimate of your own roof surface before you call for a quote.
What you need: A tape measure, a carpenter’s level, and a calculator. Optionally, access to your home’s legal survey or a satellite image from Google Maps or a similar service, which can give you accurate exterior dimensions.
Step 1. Measure the exterior length and width of your house at ground level. Include any attached garages or additions as separate rectangles.
Step 2. Add the roof overhang on each side. A typical Winnipeg residential overhang is 12 to 18 inches, or 1 to 1.5 feet per side. Add that to each dimension.
Step 3. Multiply length by width for each rectangle to get the footprint area. Add all sections together.
Step 4. Estimate your roof pitch using the level-and-tape method described earlier. Match your pitch to the pitch factor table above.
Step 5. Multiply your total footprint area by the pitch factor. Divide by 100 to get the number of squares.
Step 6. Multiply the number of squares by the installed cost per square foot in your area. For Winnipeg, the mid-range for architectural asphalt shingles is roughly $5.50 to $9.50 per square foot installed, depending on shingle grade, complexity, and decking condition.
This gives you a useful planning baseline before your contractor conversation. It will not account for decking repairs, flashing replacements, or disposal costs, which are legitimate additions that a complete quote will include. The number you calculate should be treated as an order-of-magnitude starting point, not a precise figure.
What a Complete Quote Should Show
Once you have your own rough estimate, you are in a much better position to evaluate what contractors send you.
A complete roofing quote from a reputable Winnipeg contractor should include:
Scope of work. A description of what is being removed, what is being replaced, and what surfaces are included. Any section of the roof not explicitly included in the scope is not covered by the quote.
Material specifications. The shingle brand, product line, colour, and warranty. The underlayment type. Whether ice and water shield is included at eaves only or across additional sections.
Labour breakdown. The tear-off rate, installation rate, and any pitch or complexity premiums as separate line items.
Disposal. Bin rental, debris removal, and tipping fees. This should be itemized, not buried in a combined total.
Decking allowance. A note on how decking repairs will be handled if damage is found during the tear-off. A reputable contractor will document and confirm any additional decking cost before proceeding.
Warranty information. The manufacturer’s product warranty term, the labour warranty term, and who backs each one.
When a quote arrives as a single lump sum with no breakdown, you cannot verify scope, material grade, or what happens if decking damage is found. That is not a quote. It is a number.

Why Winnipeg Roofs Often Measure Larger Than Expected
Winnipeg’s housing stock is diverse, and many of the city’s most common residential property types have roof profiles that generate more square footage than their floor area suggests.
The 1950s and 1960s bungalows common in Transcona, East Kildonan, and St. James often have moderate to moderately steep pitches in the 5:12 to 7:12 range. Their footprints are compact, but the pitch factor pushes the actual roof area meaningfully above the floor plan.
The two-storey homes common in River Heights, Tuxedo, and Fort Garry often have complex rooflines with multiple slopes, dormers, and hip sections. Their combination of size and complexity puts them toward the higher end of residential roofing quotes.
Post-war infill and heritage homes in Wolseley, Crescentwood, and Armstrong’s Point frequently have the steepest pitches and highest complexity levels of any residential category in the city. These homes require experienced crews comfortable with steep-slope work and detail flashing, and their quotes reflect it.
Knowing which category your home falls into before you call for a quote means you go into the conversation with a realistic expectation rather than sticker shock.
Frequently Asked Questions
How do I know if my roof pitch qualifies for a pitch premium on a quote?
Most contractors apply a pitch premium at 6:12 or above. Use the carpenter’s level method described in this article to estimate your pitch before calling for a quote. If your pitch is above 6:12, ask contractors directly whether a pitch premium applies and request it as a separate line item.
Does a hip roof always cost more than a gable roof?
On the same footprint and pitch, a hip roof will generally cost more to replace than a gable roof due to the additional ridge cap material, the angular cuts required at each hip, and the extra installation time. The difference is real but varies depending on the size of the hip sections.
How accurate is the at-home calculation method?
The method described here is designed to give you a solid planning baseline before your conversation with your contractor. It does not account for decking repairs, complex flashing work, or disposal, all of which are legitimate additions. A professional measurement using a satellite tool or on-site assessment will always be more precise.
Why did I get two quotes that are thousands of dollars apart?
As demonstrated in the opening scenario, the most common reason for a large gap between quotes is that they are not measuring the same scope. Ask both contractors to provide a square count and a list of surfaces included. If the square counts differ, the quotes are not comparable until the scope is matched.
Can I use Google Maps to estimate my roof size?
Yes, with limitations. Satellite images from mapping tools can give you reasonably accurate exterior dimensions for the footprint calculation. They do not account for roof overhang, pitch, or complexity, so the pitch factor step and complexity assessment still need to be done manually or by a contractor.

Book a Quote That Shows You the Full Picture
Now that you know how roof size, pitch, and complexity drive what you pay, you are ready to have a more informed conversation with a contractor.
All Weather Exteriors provides detailed written quotes that break down scope, materials, labour, and disposal line by line. You will know exactly what surface is being covered, what products are going on it, and what happens if decking damage is found during tear-off.
Serving Winnipeg since 2006. BBB A+ accredited since 2009. Over 6,000 homes completed. Licensed and insured. Financing available for qualifying projects.
Call (204) 510-2959 or visit allweatherexteriors.ca to book your estimate.